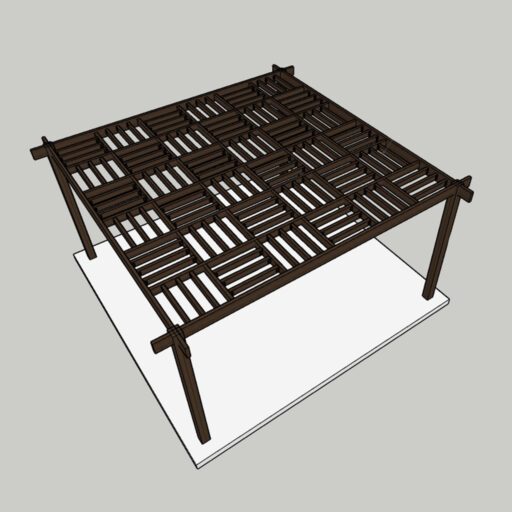
WPC Closed Shade 6×6
Contact us to place an order or for more details.
WPC Closed Shade 6×6 for Large Outdoor Areas
The WPC Closed Shade 6×6 creates a spacious outdoor environment with stronger overhead shade and a clean architectural appearance.
The roof consists of closely arranged WPC cladding boards installed above the structural rafters. This dense composition reduces direct sunlight and provides more visual coverage than open-beam or slatted roof designs.
The square 6×6-meter layout provides enough space for a large dining table, an extended lounge arrangement, or multiple functional zones. The area can be divided into dining and relaxation sections while preserving comfortable pathways between the furniture.
Although the roof is visually dense, the sides remain open to maintain natural airflow, visibility, and easy access. The wood-look WPC finish gives the structure a warm appearance suitable for gardens, courtyards, poolside areas, and hospitality environments.
According to the engineering drawings, the 6×6-meter model has an overall height of approximately 3.016 meters and a clear height of approximately 2.768 meters. The specified structure includes 150×150 mm WPC posts, 130×50 mm hybrid beams, 100×50 mm rafters, and 200×160 mm WPC cladding boards. Final specifications remain subject to site and structural review.
Key Features
- Large square seating area.
- Dense roof for stronger shade.
- Greater visual coverage than open designs.
- Suitable for multiple seating zones.
- Flexible furniture distribution.
- Open sides for natural ventilation.
- Modern wood-look WPC finish.
- Suitable for residential and commercial projects.
- Compatible with outdoor lighting.
- Custom dimensions are available.
Suitable Applications
Suitable for large villa gardens, rest houses, courtyards, poolside areas, restaurants, cafés, hotels, resorts, and hospitality projects.
Custom Size Options
In addition to the 6×6-meter model, the structure can be manufactured according to the required dimensions. Final details are determined after reviewing the site, flooring, column positions, furniture layout, and installation requirements.
Frequently Asked Questions
What distinguishes the WPC Closed Shade 6×6?
It features a large square layout and a dense WPC roof that provides stronger shade and greater visual coverage.
Is it made from natural wood?
No. It is manufactured from WPC sections with a wood-look finish.
Is the WPC Closed Shade 6×6 size suitable for large seating areas?
Yes. It can accommodate a large dining table, an extended lounge arrangement, or several functional seating zones.
What is the height of the Closed Shade 6×6?
The engineering drawings indicate an overall height of approximately 3.016 meters and a clear height of approximately 2.768 meters.
Is the roof fully waterproof?
It should not be considered a complete waterproof roofing system unless dedicated waterproofing, roof slope, and drainage details are included.
Does the design provide natural ventilation?
Yes. The open sides allow natural air circulation throughout the seating area.
Can lighting be integrated?
Yes. Concealed or external outdoor lighting can be included according to the design and technical requirements.
Can another size be manufactured?
Yes. Custom dimensions can be produced after reviewing the site and installation requirements.
——————
You can view and download the WPC Closed Shade 6×6 catalog here.
Made in Turkey.

ملاحظات:
الاسعار لا تشمل الضريبة المضافة الاسعار لا تشمل التركيب اذا كانت الكمية أقل من 25 متر يضاف رسوم نقل 300 ريال بدون ضريبة أسعار الباركيه لا تشمل الأكسسوار لمزيد من المعلومات , راجع الشروط و الأحكام